
Listing Courtesy of:  STELLAR as distributed by MLS GRID / Listed By: James Armstrong, III, Coldwell Banker Vanguard Edge Realty - Contact: 904-269-7117
 STELLAR as distributed by MLS GRID / Listed By: James Armstrong, III, Coldwell Banker Vanguard Edge Realty - Contact: 904-269-7117
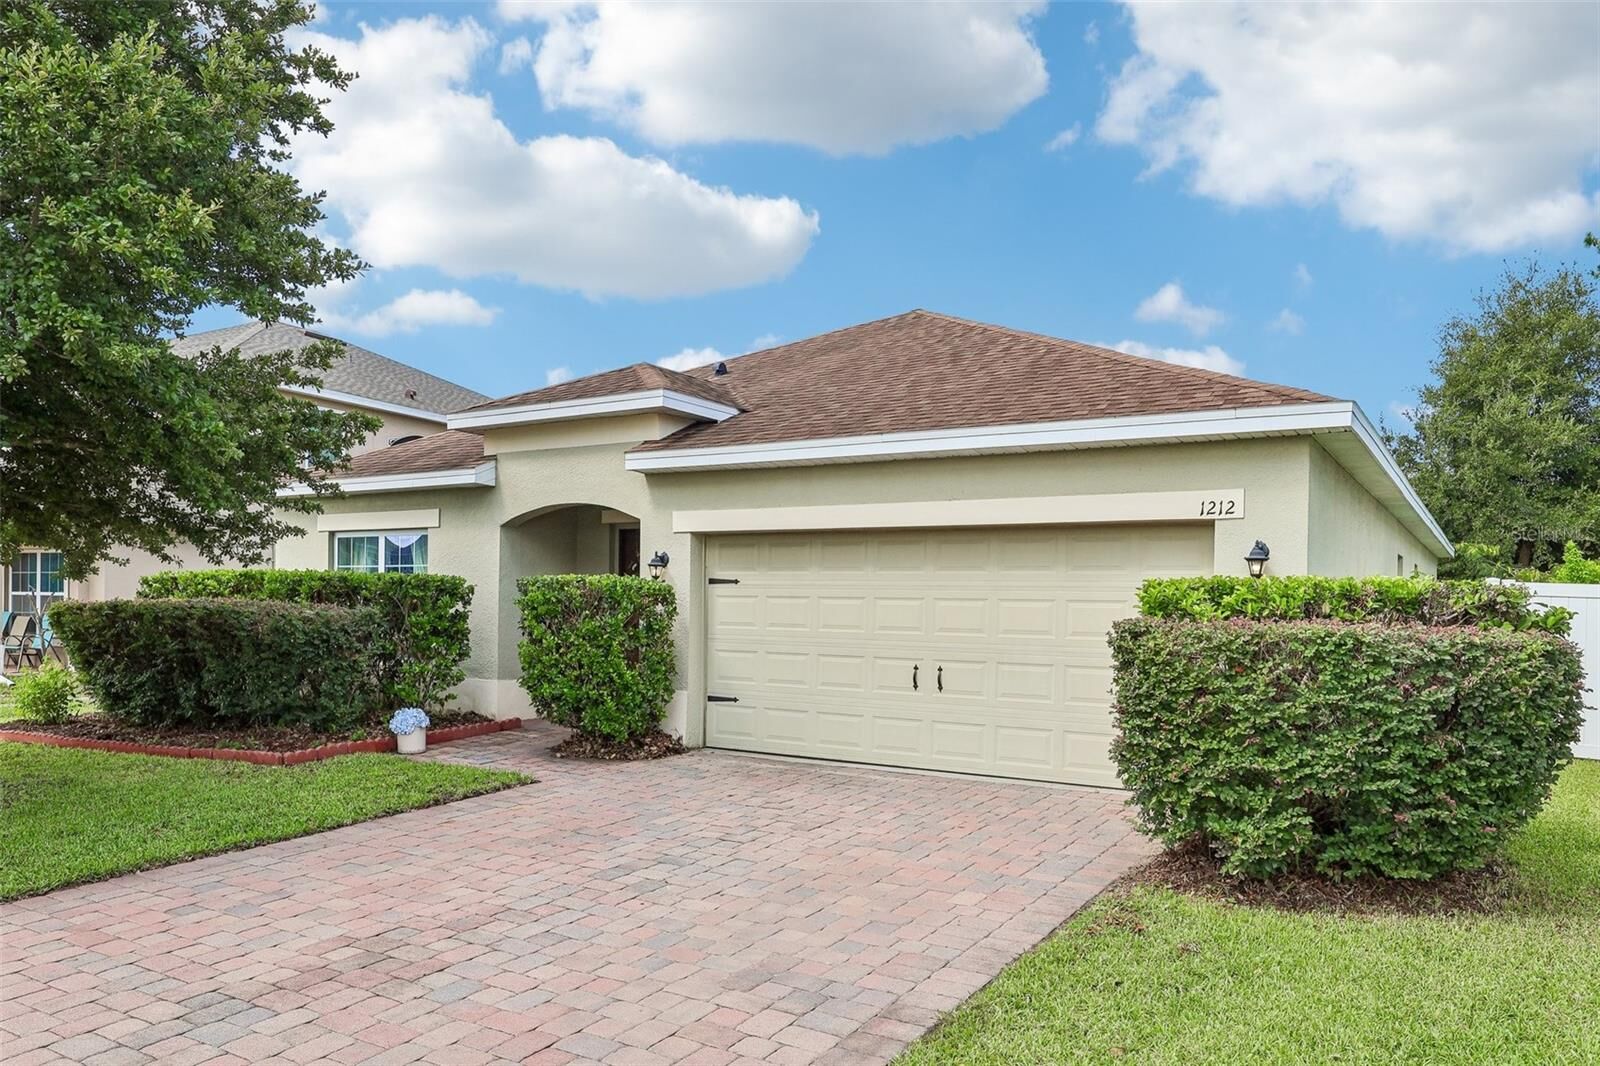
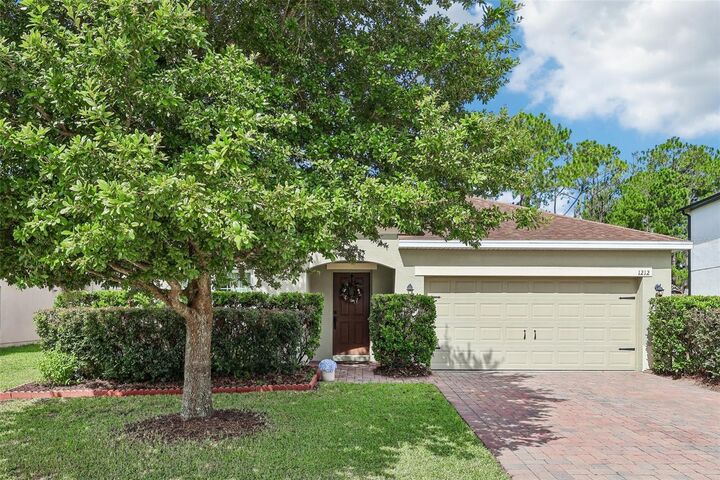
 1212 Osprey Ridge Drive Eustis, FL 32736
Active (2 Days)
$360,000 (USD)

Description
MLS #:
G5115359
G5115359
Taxes
$4,770(2025)
$4,770(2025)
Lot Size
10,297 SQFT
10,297 SQFT
Type
Single-Family Home
Single-Family Home
Year Built
2016
2016
Style
Contemporary
Contemporary
County
Lake County
Lake County
Listed By
James Armstrong, III, Coldwell Banker Vanguard Edge Realty, Contact: 904-269-7117
Source
STELLAR
Last checked Jul 26 2026 at 7:29 AM GMT+0000
STELLAR
Last checked Jul 26 2026 at 7:29 AM GMT+0000
Bathroom Details
- Full Bathrooms: 2
Interior Features
- Unfurnished
- Solid Wood Cabinets
- Living Room/Dining Room Combo
- Walk-In Closet(s)
- Appliances: Dishwasher
- Appliances: Refrigerator
- Appliances: Washer
- Ceiling Fans(s)
- Appliances: Disposal
- Appliances: Microwave
- Cathedral Ceiling(s)
- Appliances: Dryer
- Eat-In Kitchen
- High Ceilings
Subdivision
- Eustis Spring Ridge Estates
Property Features
- Foundation: Slab
Heating and Cooling
- Central
- Central Air
Homeowners Association Information
- Dues: $688/Semi-Annually
Flooring
- Ceramic Tile
- Carpet
Exterior Features
- Block
- Roof: Shingle
Utility Information
- Utilities: Water Source: Public, Bb/Hs Internet Available
- Sewer: Public Sewer
Garage
- 20X30
Parking
- Garage Door Opener
Stories
- 1
Living Area
- 1,932 sqft
Additional Information: Vanguard Edge Realty | 904-269-7117
Location
Disclaimer: Listings Courtesy of “My Florida Regional MLS DBA Stellar MLS © 2026. IDX information is provided exclusively for consumers personal, non-commercial use and may not be used for any other purpose other than to identify properties consumers may be interested in purchasing. All information provided is deemed reliable but is not guaranteed and should be independently verified. Last Updated: 7/26/26 00:29
Based on information submitted to the MLS GRID as of 7/26/2026 07:29. All data is obtained from various sources and may not have been verified by broker or MLS GRID. Supplied Open House Information is subject to change without notice. All information should be independently reviewed and verified for accuracy. Properties may or may not be listed by the office/agent presenting the information.

Step inside to discover an inviting split-bedroom floor plan featuring newer luxury vinyl plank flooring, spacious formal living and dining areas, and an open-concept kitchen overlooking the generous family room—creating the ideal space for everyday living and entertaining. The kitchen offers abundant cabinetry, ample counter space, stainless steel appliances, and a large pantry to keep everything organized.
The private primary suite is thoughtfully separated from the guest bedrooms and features a walk-in closet, dual vanities, a relaxing garden tub, and a separate walk-in shower. Three additional bedrooms provide flexibility for family, guests, or a home office.
Outside, you'll appreciate the fully fenced backyard with plenty of room for pets, play, or future outdoor living, along with a micro-irrigation system to help keep the landscaping looking its best.
If you've been searching for a move-in ready home in a gated community with an oversized lot, modern updates, and an unbeatable Lake County location, this is one you won't want to miss. Schedule your private showing today!